top of page


FOOD HALL, MUMBAI
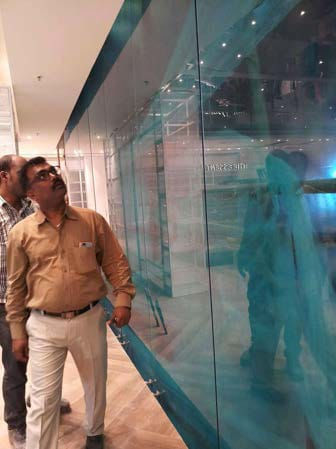
As seen in the photographs Spider Glazing Glass Façade System was designed in adherence to the Structural Calculations of 4 Floors with no supports of Glass Fins. Due to space constraints between the Glass Façade, Existing Escalator & the R.C.C. Beam Surface on which we installed the Spiders within the gap of 8 inches, it was big risk & task to manage during the execution with the help of single layer of timber scaffolding to install the Spiders & the Glass Façade with 3M film on time with utmost safety precautions & guidelines.


bottom of page